Lighting Design · Cooper Lighting / Signify · 2019–2025

Six years. Three patents. Light, designed in minutes.

From an AR app on the jobsite to an AI photometric platform in the browser. Light ARchitect lets contractors, agents, and facility managers produce standards-grade outdoor lighting designs on live satellite imagery, without waiting on a photometric specialist.

Read the full case study See the platform
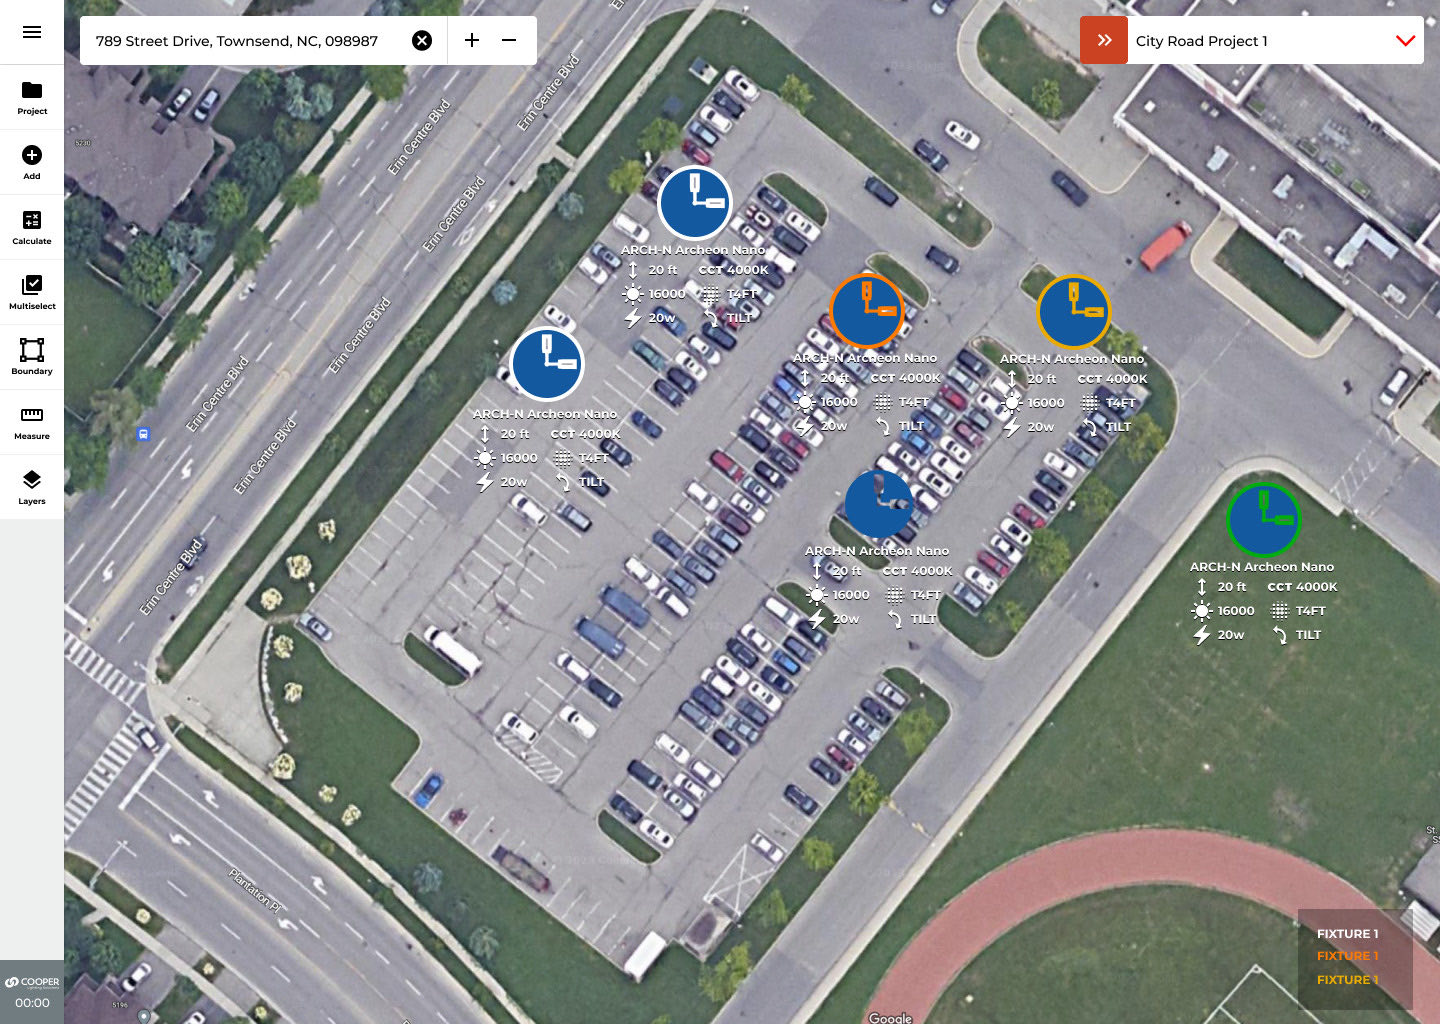
Light ARchitect satellite view of a real parking lot with six Archeon Nano fixture markers, each labeled with 20 ft mounting height, CCT 4000K, 16,000 lumens, 20 W, and a T4FT optic
Every fixture carries its spec: mounting height, CCT, lumens, wattage, optic. Placed on the real site
The Product

Photometric design was a specialist's craft. This put it in a browser.

Outdoor lighting design ran on scarce expertise: IES photometric files, uniformity ratios, optic taxonomies, and site models that took days to build. Every parking lot, sports field, and warehouse queued behind a small pool of specialists.

Light ARchitect turned that craft into a product: draw a boundary on live satellite imagery, let AI propose fixture layouts, check the numbers against real photometry, and walk away with a spec-ready design. Free, in the browser, and on the jobsite in AR.

Role
Lead Experience Designer
Company
Cooper Lighting SolutionsSignify · 2019–2025
Platform
iOS AR · Web appSatellite maps · AI
Domain
Commercial lightingOutdoor · sports · indoor
Scale
5,000+ curated IES files
The Challenge

Three walls between a site and its light

01
Expertise barrier
Photometric literacy — IES data, uniformity ratios, optic codes — is rare across the supply chain. Most of the people who need a lighting design can't read one.
02
Time cost
A single parking lot could take an expert days: site visit, manual modelling, fixture selection, review loops. Deals waited on drawings.
03
Scale vs accuracy
The manufacturer's photometric catalog exceeds 250,000 files. Finding the right fixture, optic, and mounting combination was its own expert task.
The Design Surface

The canvas is the real world

No abstract CAD plane. You search an address, the site appears in satellite view, and everything you draw — boundaries, poles, wall packs, measurements — lives at real-world scale on the real property.

01
Draw the boundary on the actual site
Polygon tools trace the parking lot, field, or yard straight off the imagery. The boundary is the brief: it scopes the calculation, the layout, and the report.
02
Every fixture is a spec, not a sprite
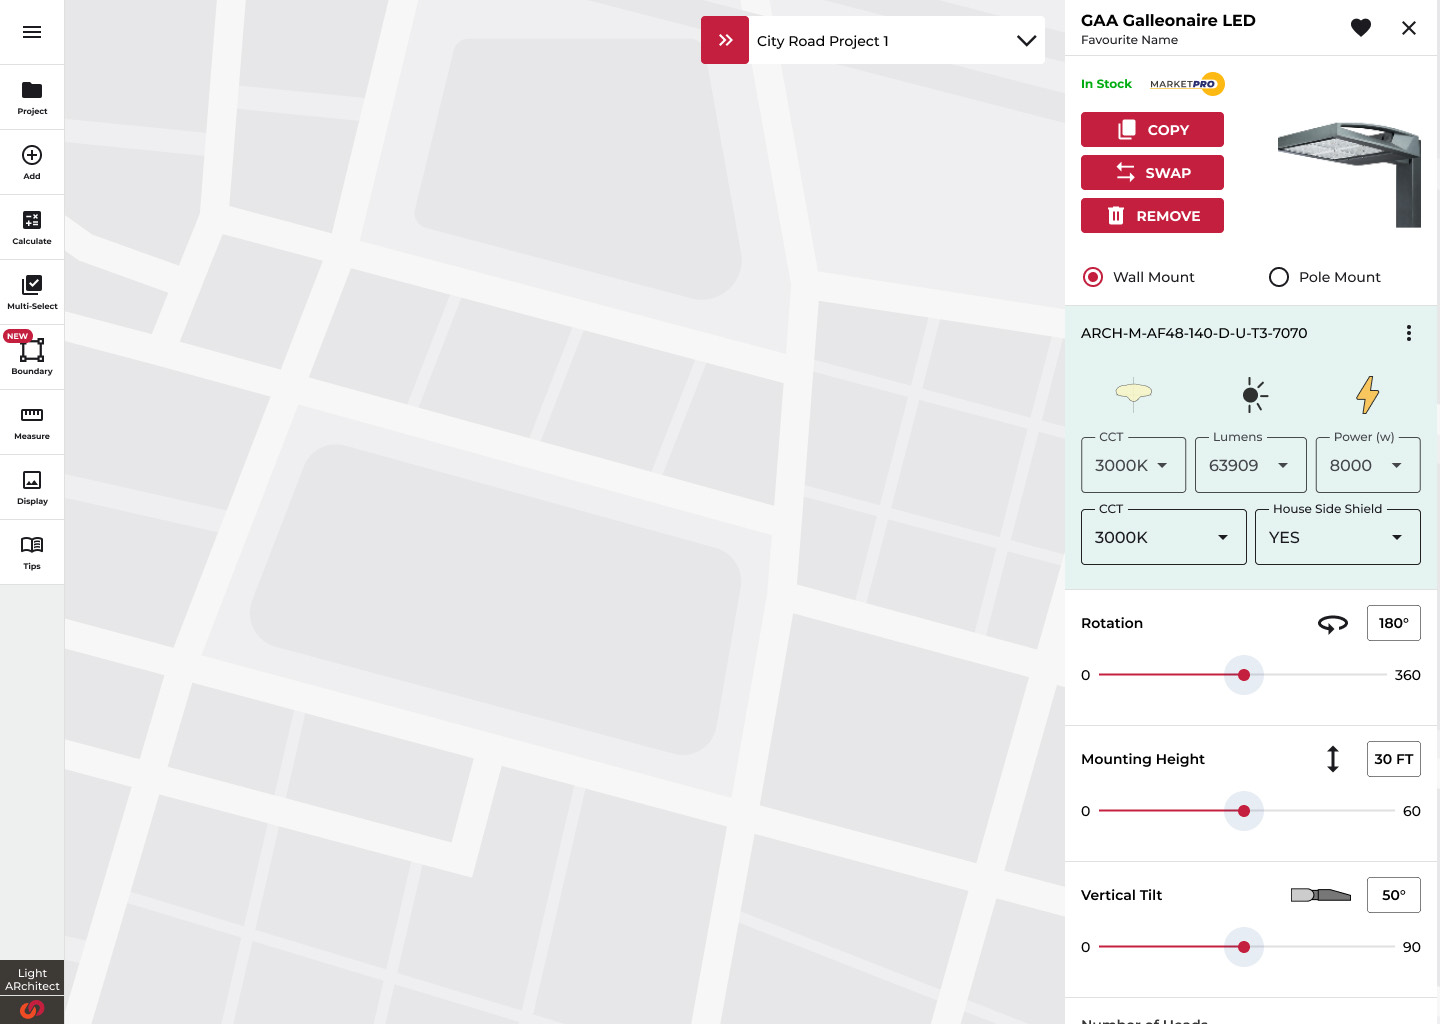
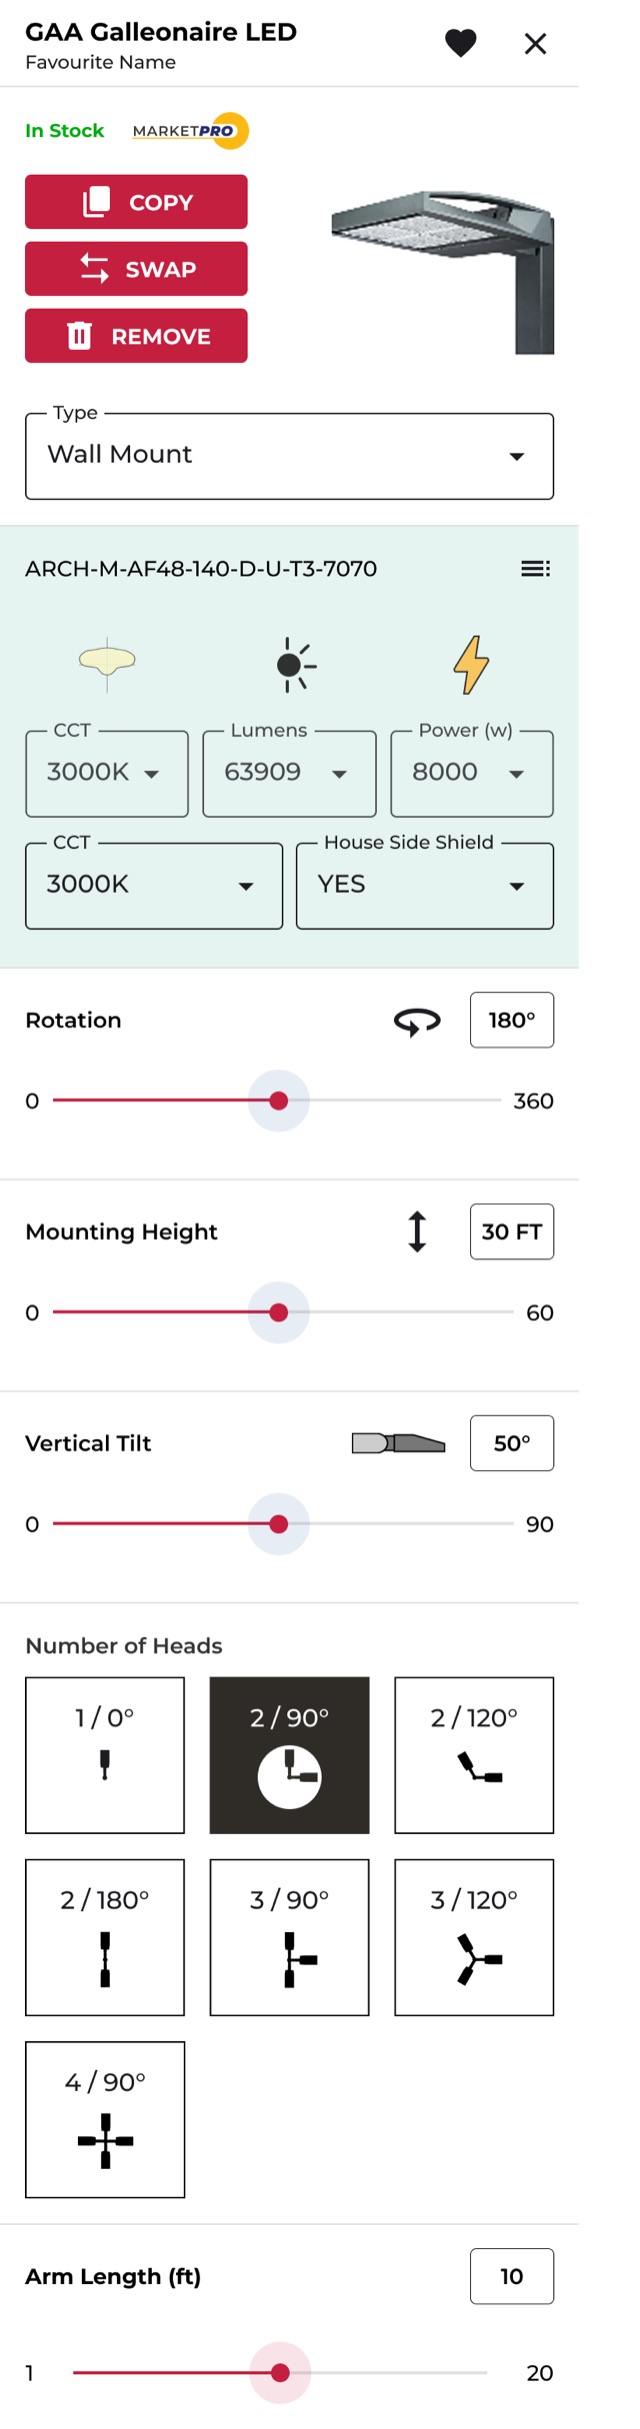
A placed fixture carries its product family, mounting height, CCT, lumen output, wattage, and optic — the same attributes the order desk needs.
03
Measure before you commit
Distance and area tools work in feet or meters directly on the imagery, because spatial trust is earned by the numbers matching the tape measure on site.
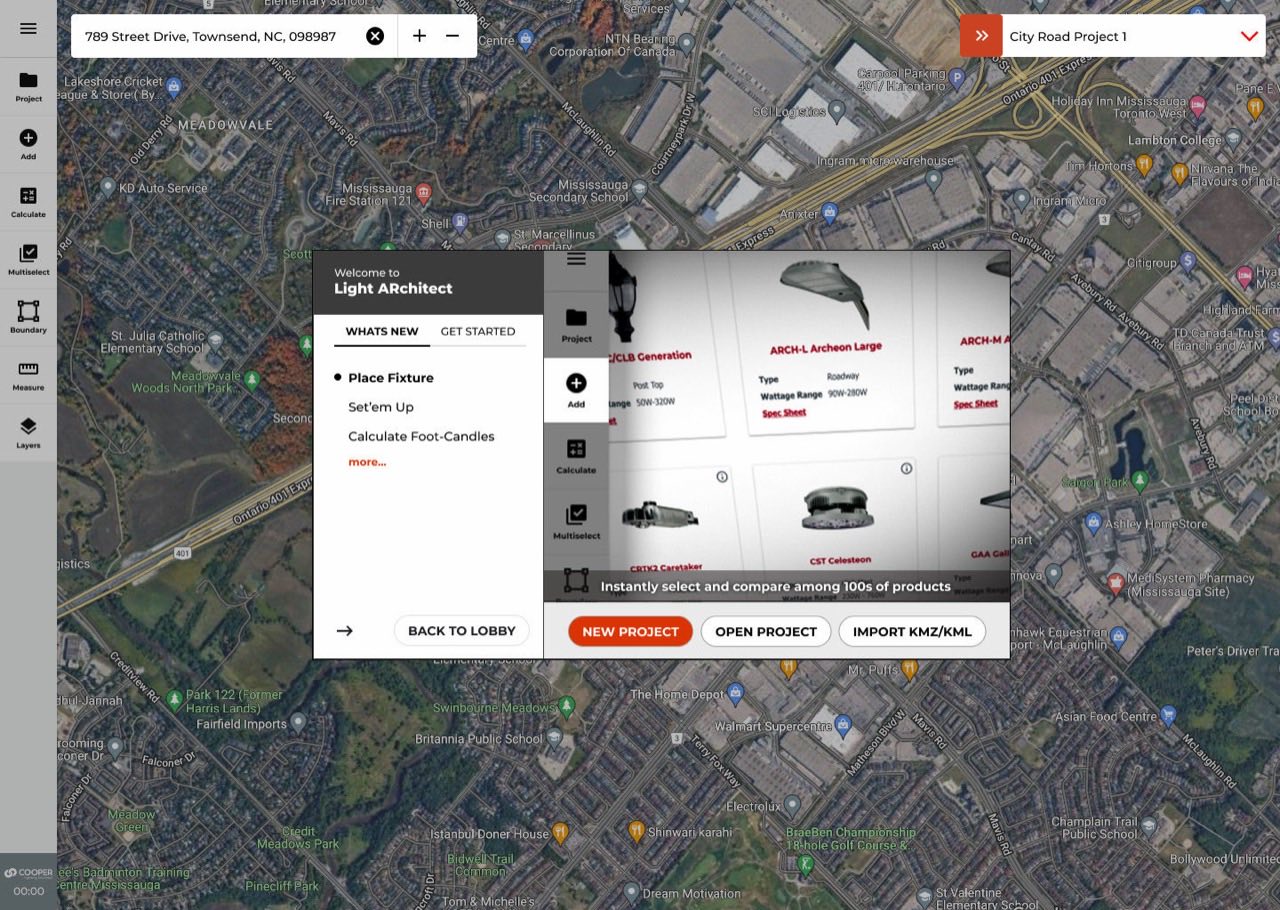
Light ARchitect web app welcome screen over a live satellite map, with feature list including create lighting on a new site plan and compare LED vs HID
The front door · a live map, not a file picker
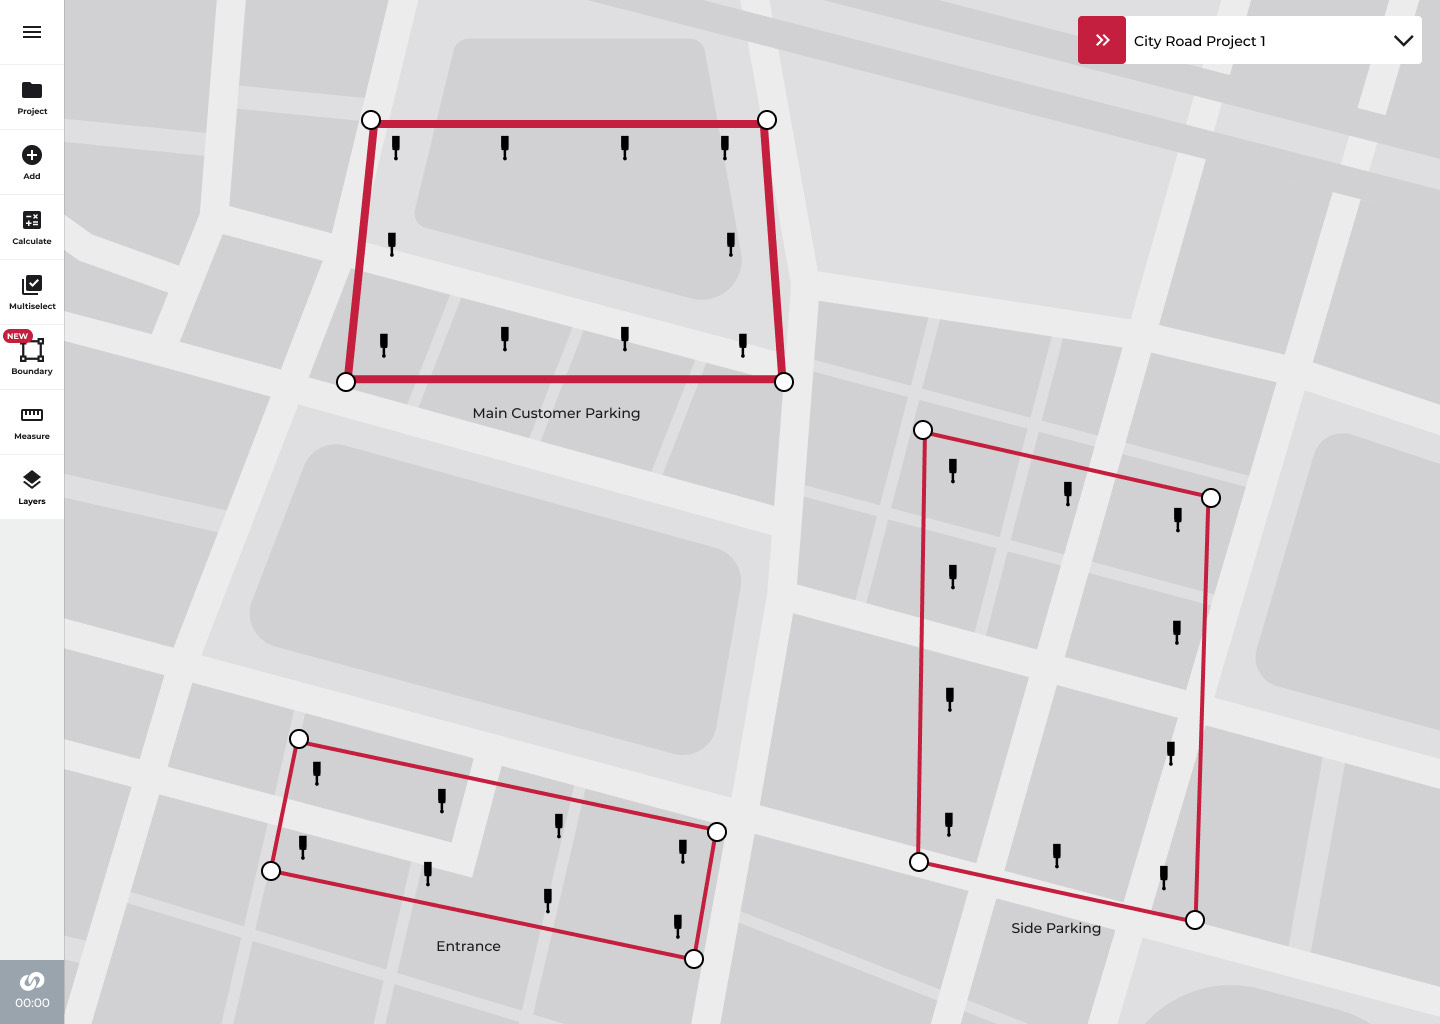
Three named boundary areas drawn over a satellite site, each with its own pole placements
Named boundaries · one site, many stat areas
Boundary polygon being drawn point by point over a satellite view of a commercial site
The boundary is the brief · drawn in seconds
Photometrics

Numbers you can defend

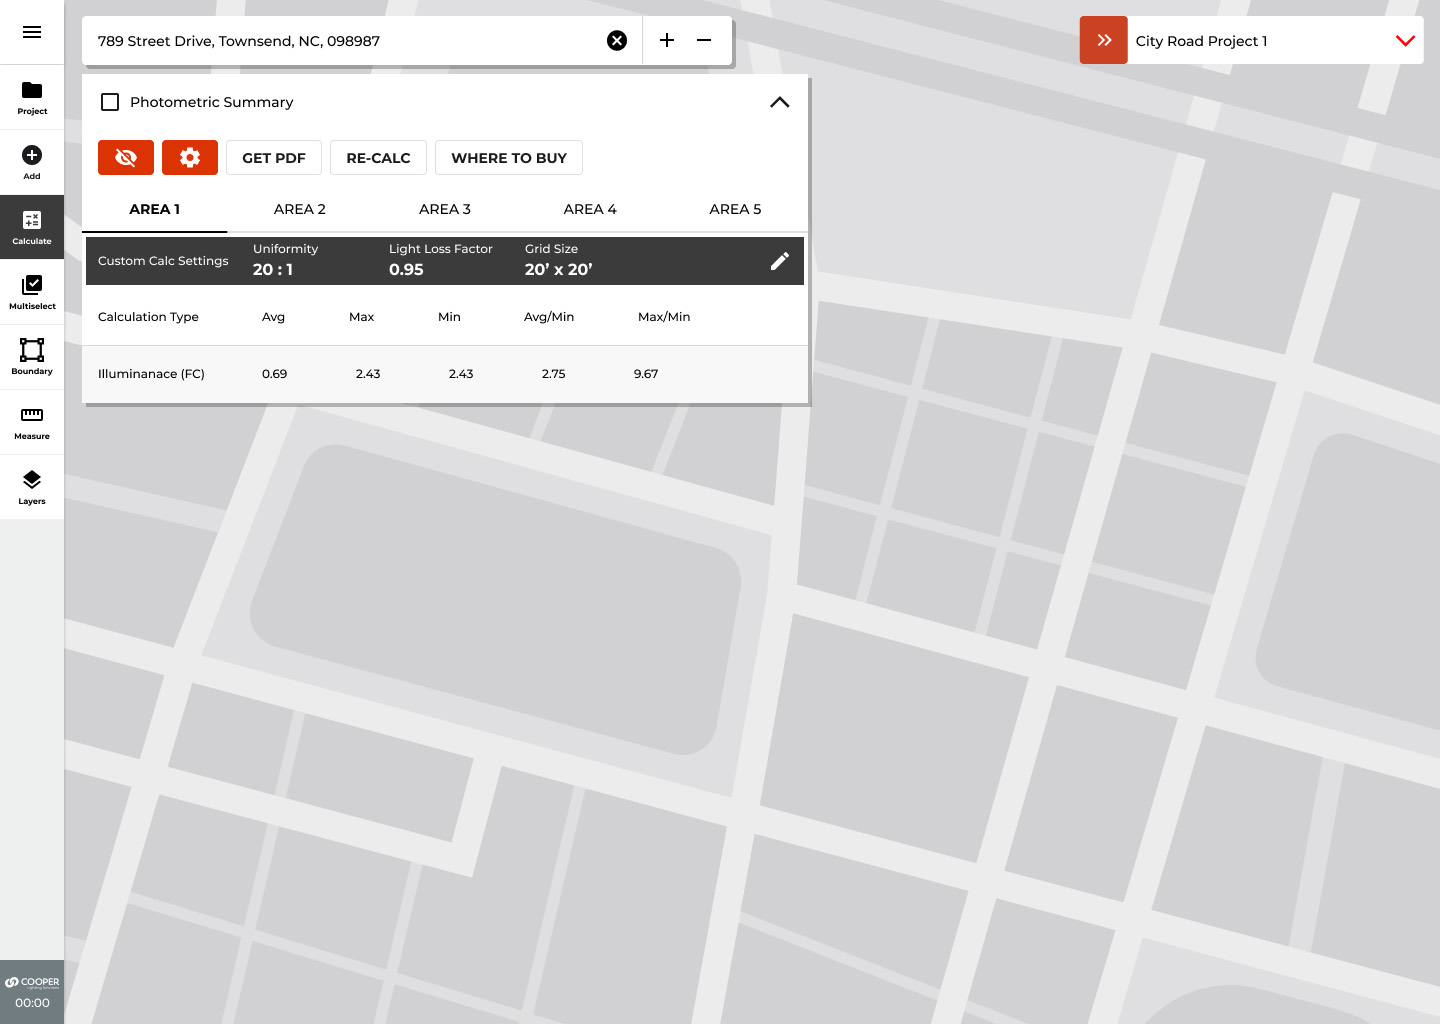
Simplifying the workflow never meant softening the math. Every design computes from real IES photometry: average, max, min, and both uniformity ratios per stat area, with a PDF the spec reviewer will accept.

Photometric summary panel listing average, max, min, avg:min and max:min per stat area, with GET PDF and WHERE TO BUY actions
The summary · per-area metrics, PDF, and where to buy
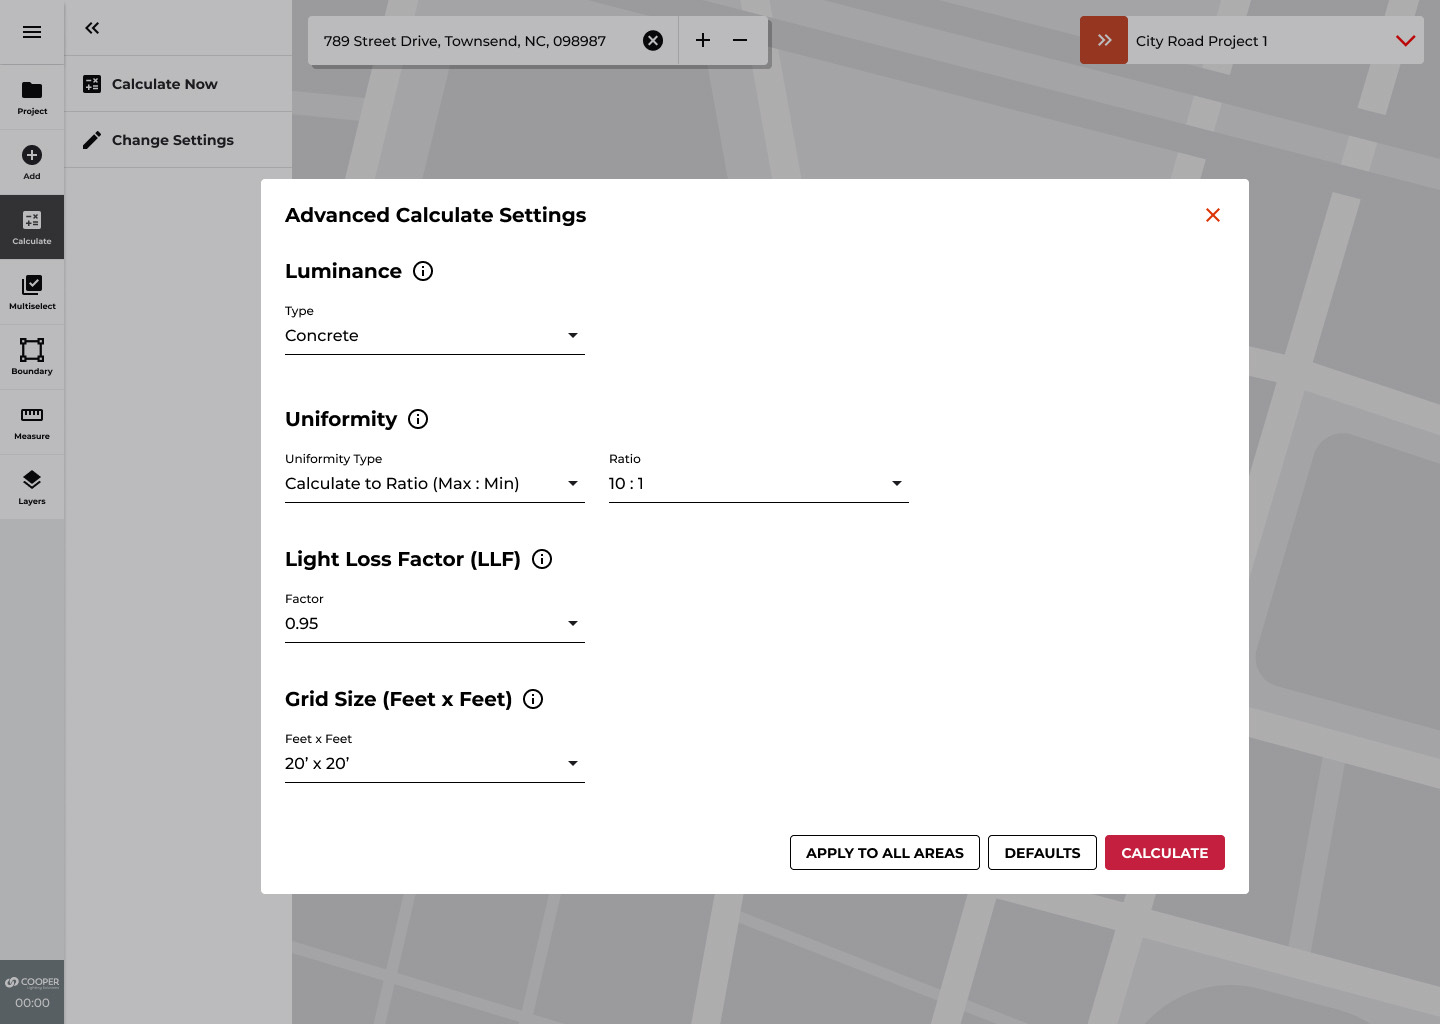
Advanced calculation settings with uniformity ratio targets, light loss factor, and calculation grid size
Advanced calculate · uniformity, LLF, grid size, exposed when wanted
The IES Library

5,000 files, zero browsing

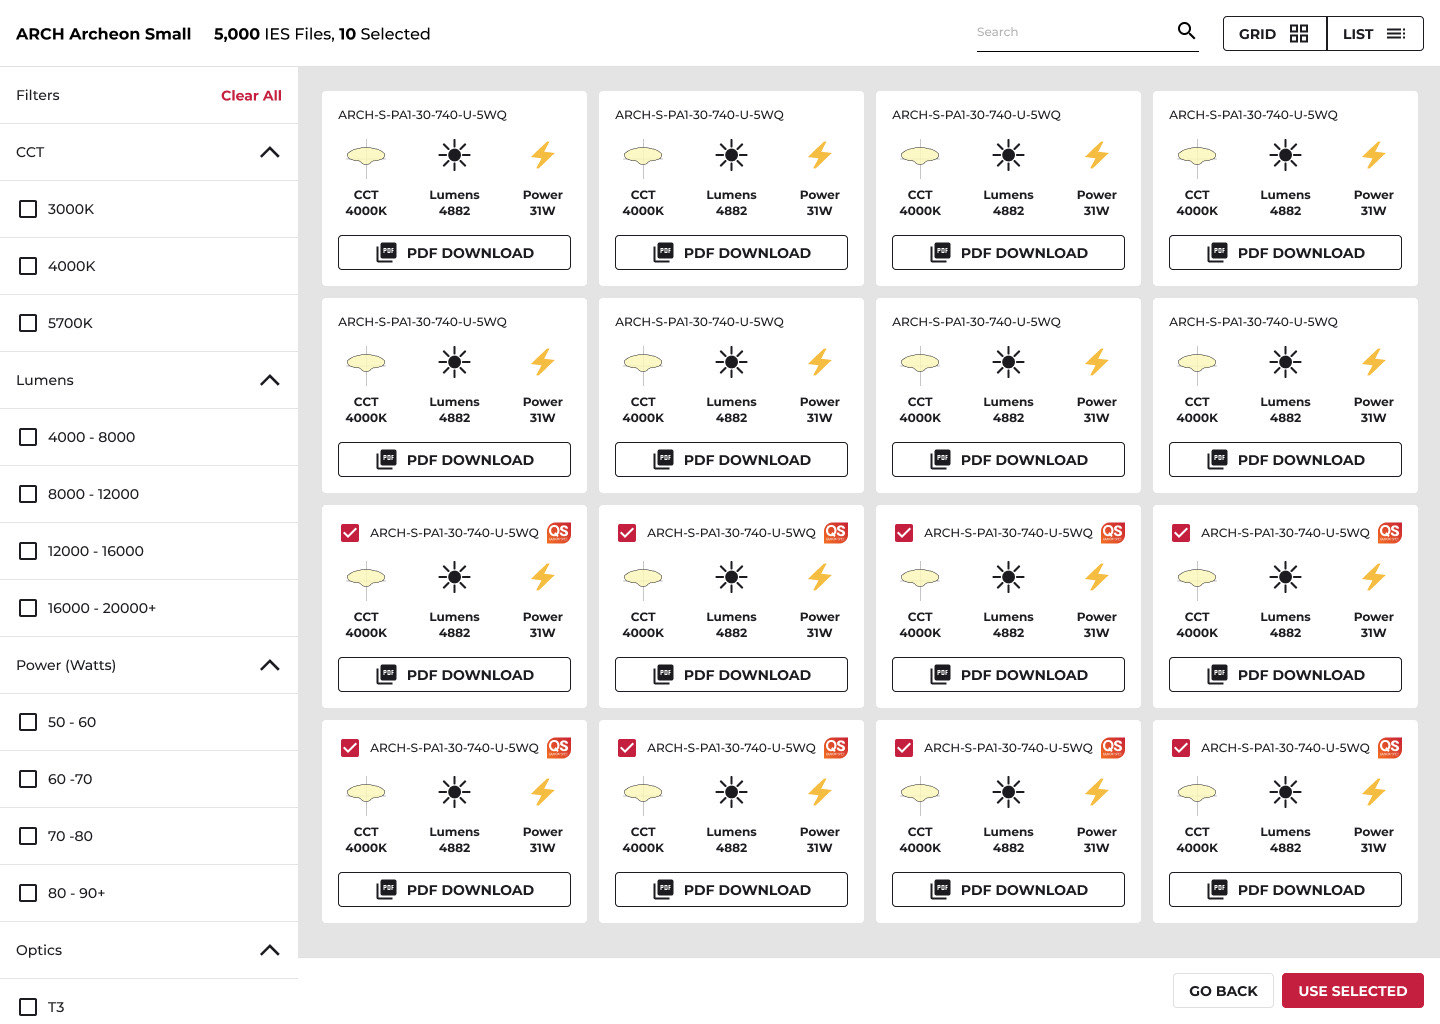
Experts don't browse catalogs — they eliminate. The library never renders unfiltered: pick CCT, lumen band, wattage, and optic first, and the 5,000-file curated set collapses to the handful that fit.

Curated is the operative word: distilled from a manufacturer catalog of 250,000+ photometric files down to the set a real design actually chooses from.

IES file library headed 5,000 IES Files with 10 selected, filtered by CCT, lumens, power and optics, each card offering a PDF download
The library, mid-selection · filter first, then choose
Sports Templates

A lit field in a tap

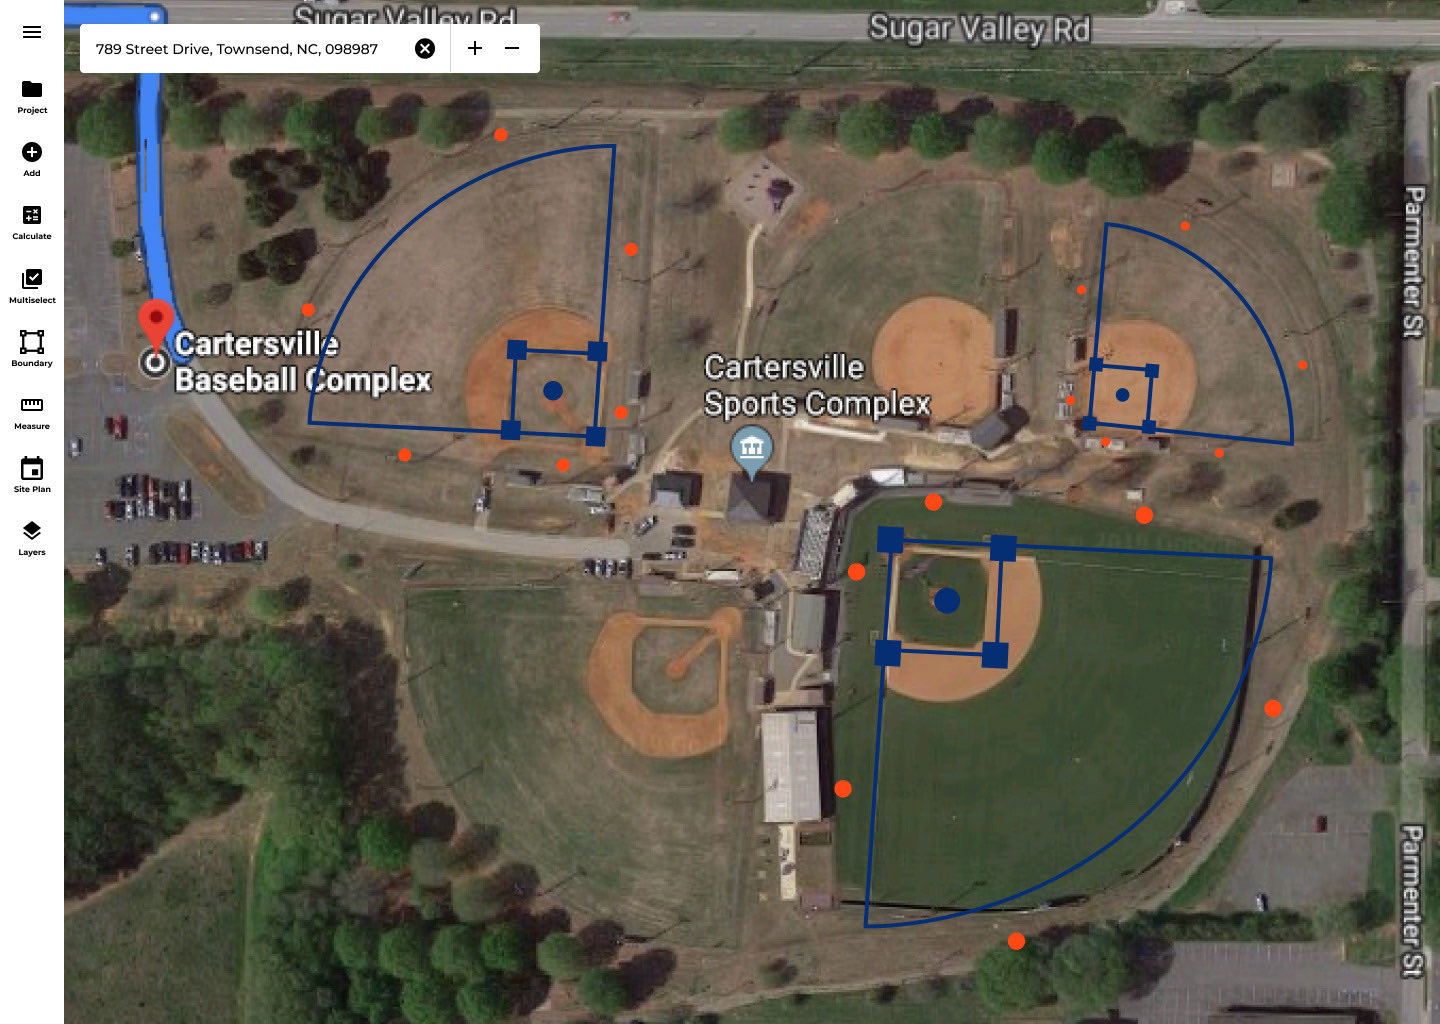
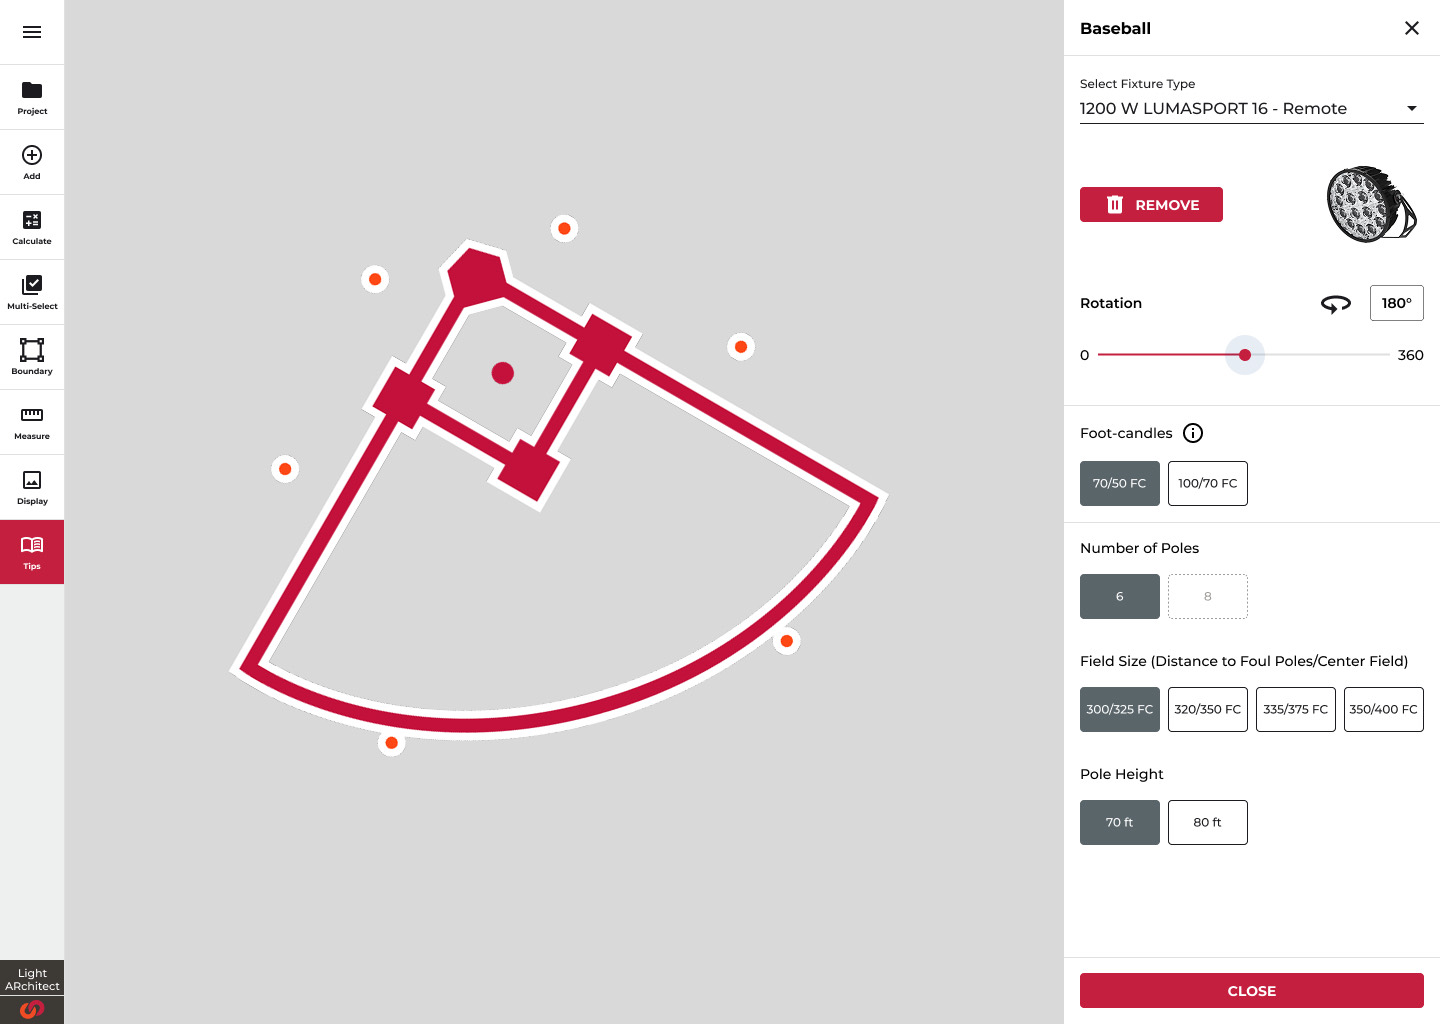
Baseball, softball, football, soccer, tennis: pre-engineered pole counts, mounting heights, and foot-candle classes, dropped as a template and aligned over the real field. The interaction model behind this is one of the three patents.

A multi-field baseball complex on satellite imagery with sports lighting templates applied to several fields at once
A whole complex, templated field by field
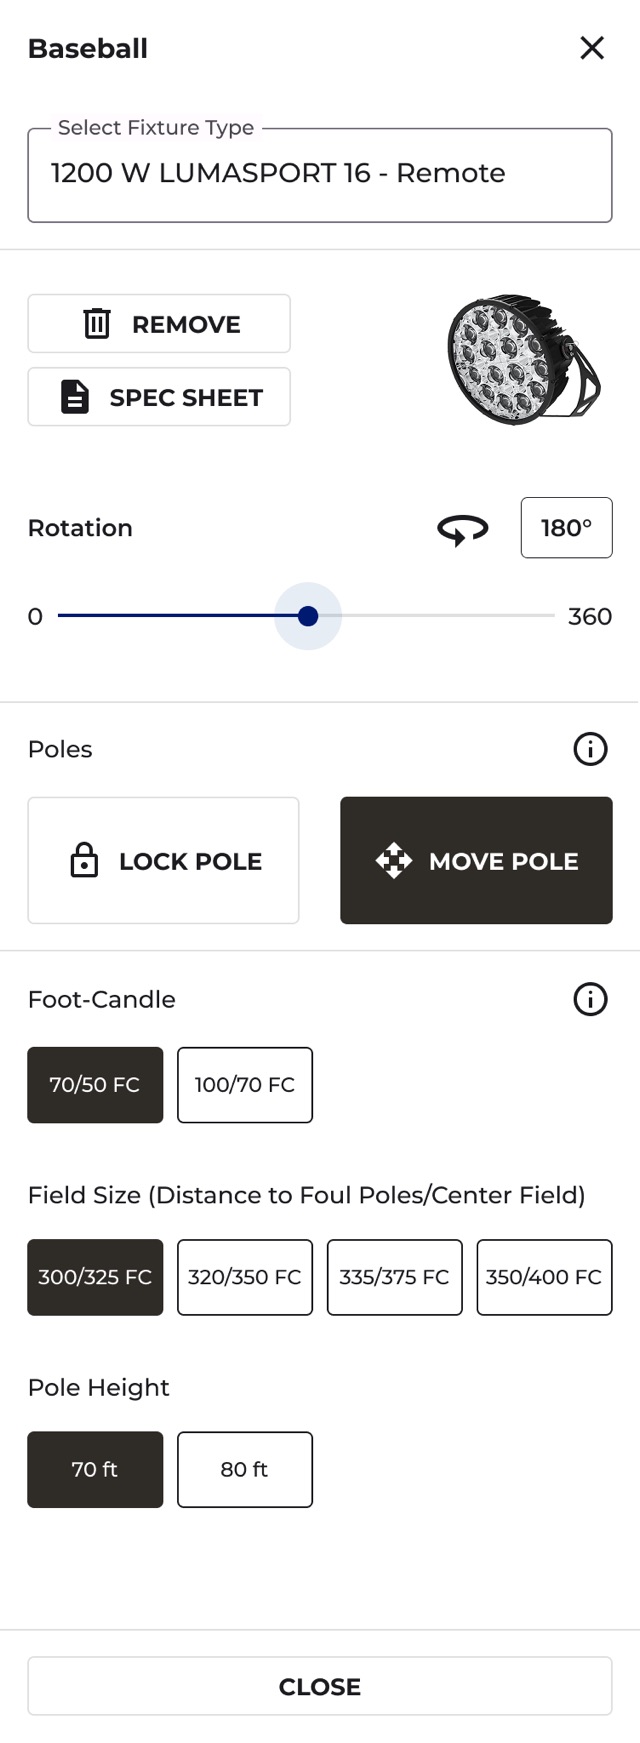
Sports template configuration with fixture selection, field rotation, foot-candle class options, pole count, and field size controls
Template controls · fc class, poles, rotation, field size
Where It Started · AR

See it before it's built

The product began as one of commercial lighting's first AR applications: stand on the site, place a virtual fixture, and see the luminaire — and its light — in context. That camera-first DNA still runs through the platform's photo mode.

Light ARchitect mobile AR view starting a new outdoor site design
New site · AR era
Light ARchitect mobile AR view adding a sports lighting pole to a field
Sports · add a pole
Light ARchitect mobile AR view placing a wall-mounted fixture on a building
Wall mount · placed in AR
By the Numbers

What six years shipped

3
US patents on the product's interaction models, co-inventor
6 yrs
One product, four eras: AR, satellite maps, AI autolayout, indoor
5,000+
Curated IES photometric files in the product library
Minutes
For a standards-grade layout that once took an expert days
PRODUCT-ERA FIGURES · PATENTS ARE PUBLIC RECORD; WORKFLOW COMPRESSION IS REPRESENTATIVE, NOT A MEASURED BENCHMARK

The job was never to hide the photometrics. It was to make them navigable — for the contractor and the specialist in the same interface.

The Patent Family

Interaction design, filed as IP

Three of the product's core interaction models were novel enough to file. Co-inventor on all three; assigned to Signify.

US 2024/0249035
Lighting design of a new outdoor site
Place and aim luminaire models over a live satellite view of the site — the foundation of the whole design surface.
Google Patents
US 2023/0281351
Template-based lighting design
One-tap sports lighting templates aligned over satellite imagery — pole counts, heights, and fc classes pre-engineered.
Google Patents
US 2026/0057124
Guided lighting design
A guided boundary-to-layout flow that turns a drawn shape on a map into a compliant lighting plan.
Google Patents
Where It Went Next

The intelligence moved into CORE

The IES library and the layout intelligence didn't stay in one app. They became Fixture Recommendation and Smart Layout inside CORE, Cooper's cloud platform — AI that reaches the sales desk and the spec sheet.

That chapter is its own case study: Enterprise AI.

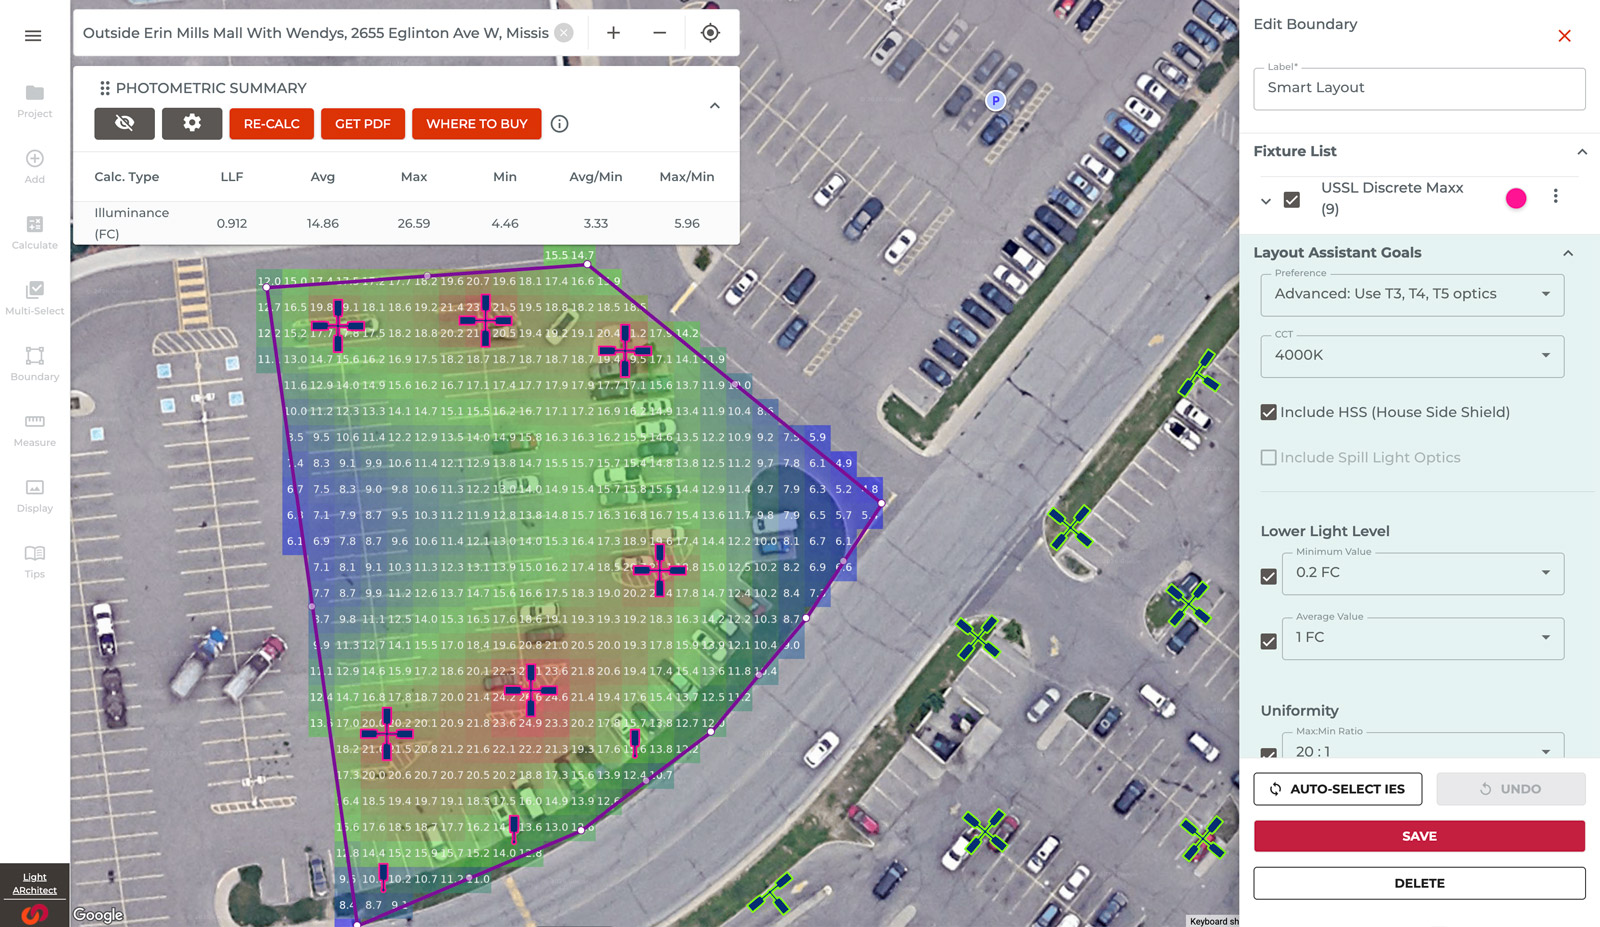
Smart Layout boundary editor in CORE with layout-assistant goals for optics, CCT, minimum and average illuminance, and uniformity
Smart Layout in CORE · the same boundary-to-layout thinking, platform-scale
What Carried Forward

AI that proposes. People who decide.

Light ARchitect is where the thesis formed: the system computes, ranks, and explains — the professional keeps the call. Spatial trust on real imagery, progressive disclosure for mixed expertise, and a human-AI feedback loop that respects the standard. The same spine now runs through the defence and security work.

Read the deep dive
Version Quick tour Deep dive